
Renovation and extension design in Sydney
Renovation and extension design is for homeowners changing an existing Sydney house: adding space, reworking rooms, or planning a clearer plan. Design support, not a construction offer.
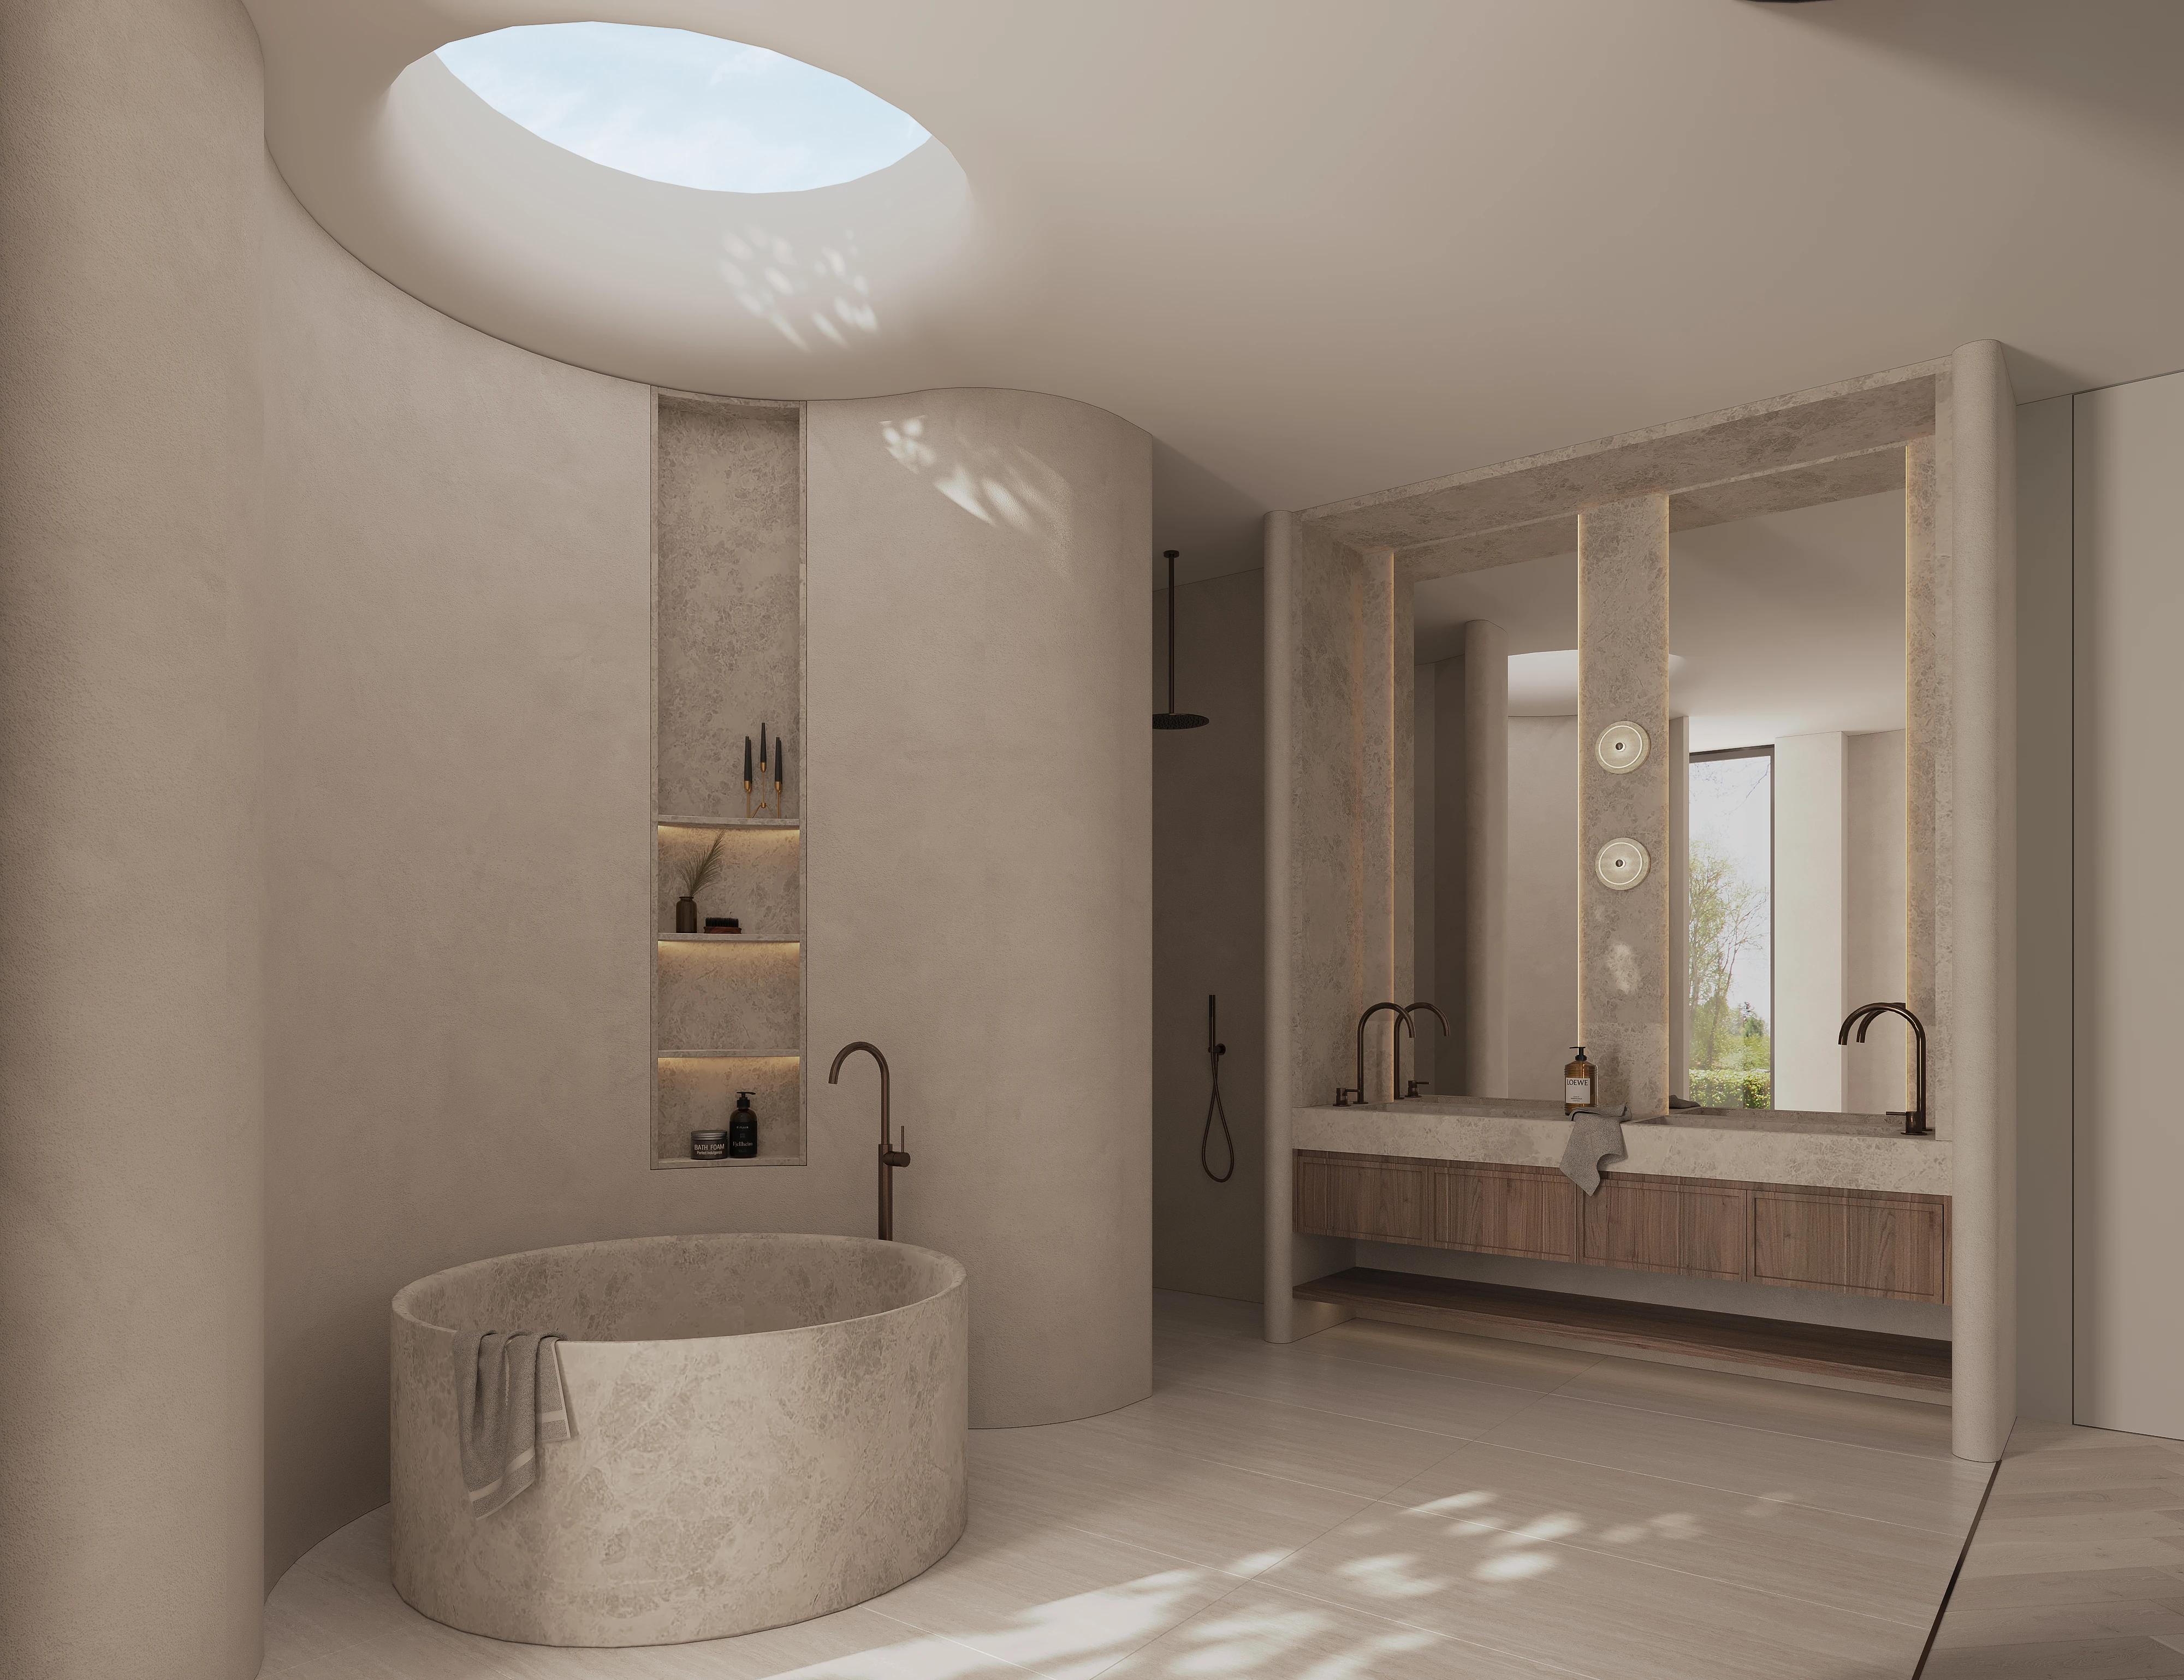
01 · What this covers
- 01
Design for renovations of existing homes
- 02
Extension planning and how new rooms meet the old
- 03
Coordination with the existing plan rather than a blank site
02 · How it works
- 01
Introduction
Share the brief, the site, and how you live.
- 02
Concept
Early layout and design direction for the home.
- 03
Coordination
The design is developed, with drawings and selections brought together.
- 04
Approvals
Drawings prepared for the approvals the project needs.
03
Home renovation design in Sydney
An existing house comes with constraints. The design work uses those constraints: circulation, light, and rooms that earn their place.
04
Extension design
An extension should read as part of the home, not a bolted-on room. Planning happens on paper before anyone opens a wall.
05
Where to start a renovation brief
Photos, a rough plan, and what is not working today are enough to begin. Send them through Contact.